Salt Lake metro
As-built documentation, priced before you book
See the capture price by square footage first. Deliverables can include measured floor plans, DWG, and E57. Nothing is charged to send a request.
We're scheduling captures from November 1 forward.
See your price before you send anything
Same quote engine as booking. Nothing is charged to send a request.
For architects, GCs, and facility teams
The Pro3 scan is the field record. From it we deliver a hosted digital twin plus schematic or measured floor plan options, and optional BIM-ready E57 or DWG when your scope needs them.
This page is for people searching as-built, measured drawings, or existing-conditions documentation in Salt Lake metro. Pick commercial or industrial in the calculator to match the building.
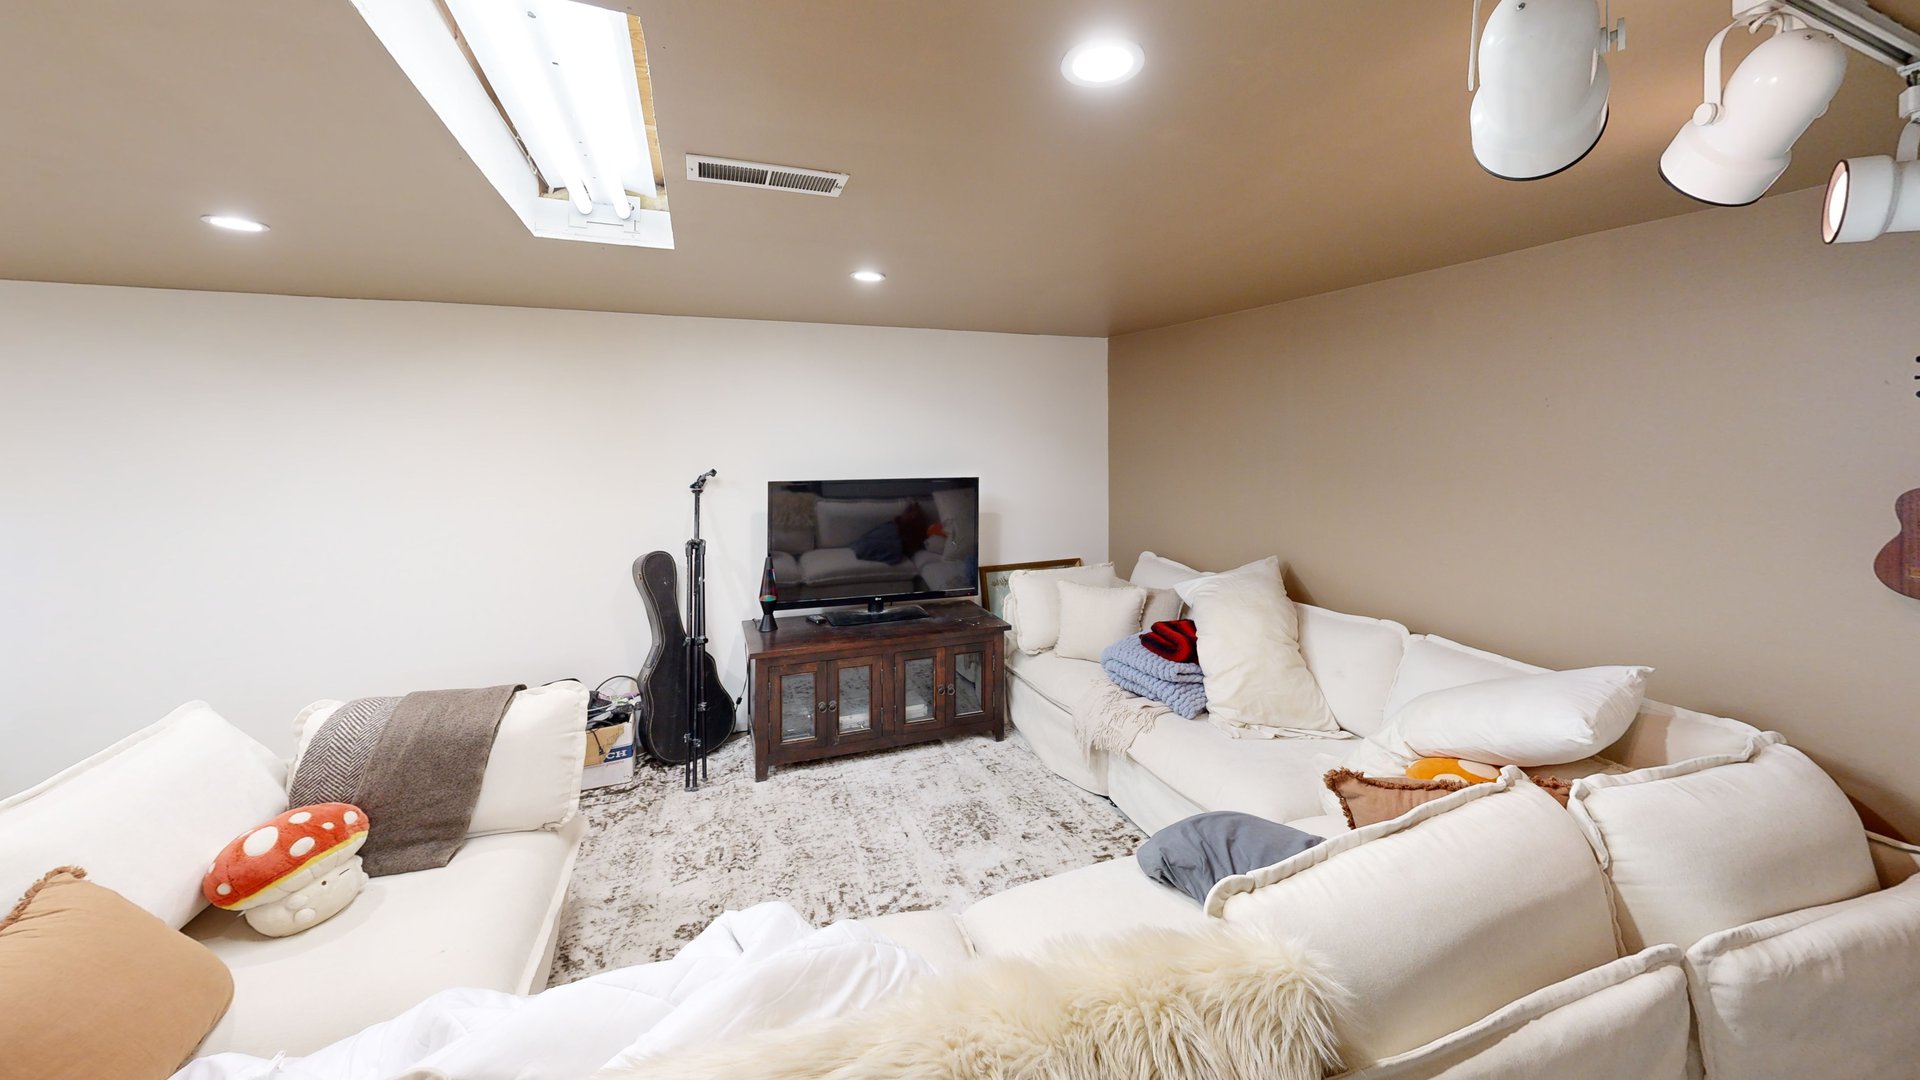
Walk a live interior
Sample capture · depthNest network operator